

2601 48th ST W
Lehigh Acres, FL 33971
- 3 Beds
- 2 Baths Full Baths: 2
- 1,200 SqFt
- 0.25 Lot Size
- 2025 Year Built
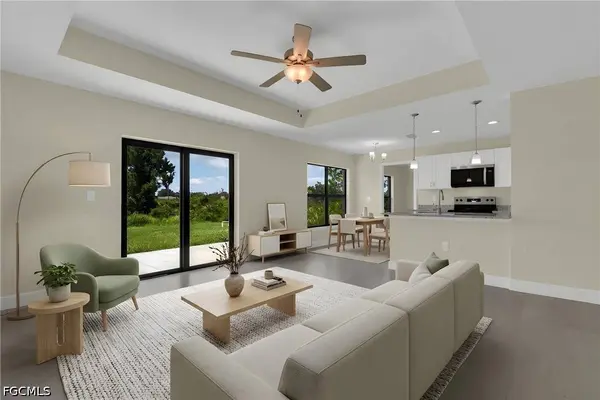
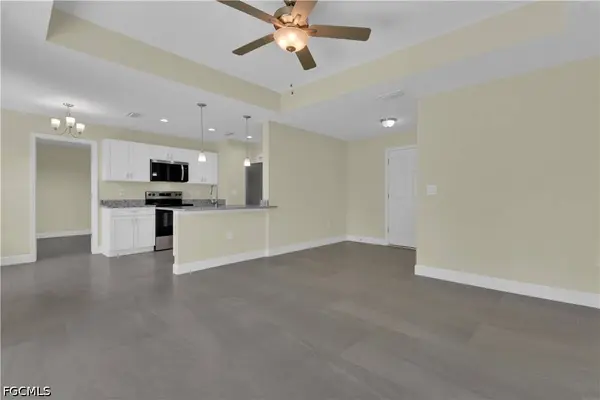
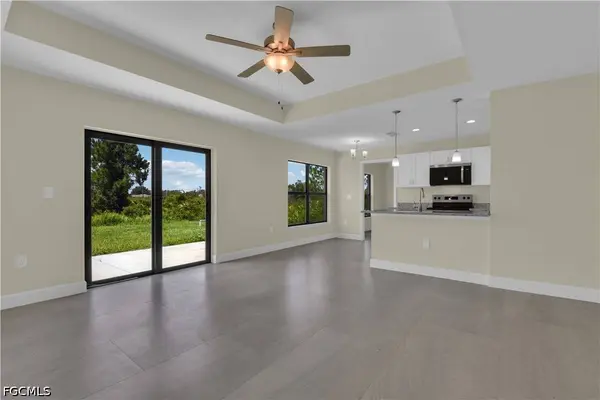
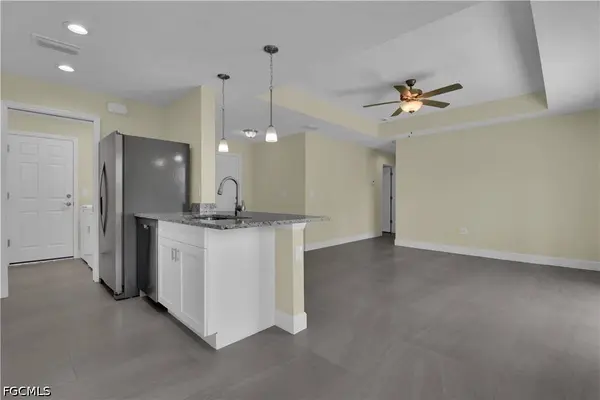
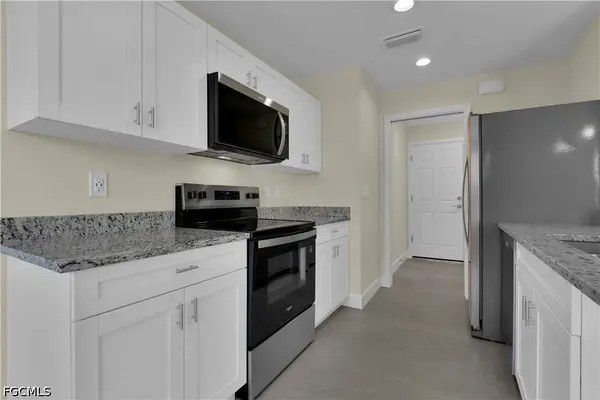
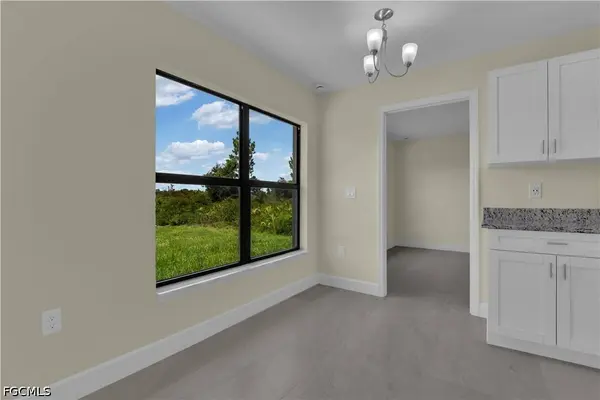
The kitchen features upgraded granite countertops, stainless steel appliances, sleek cabinetry, and a large center island. Open floor plan with the living and dining areas flowing together, filled with natural light.
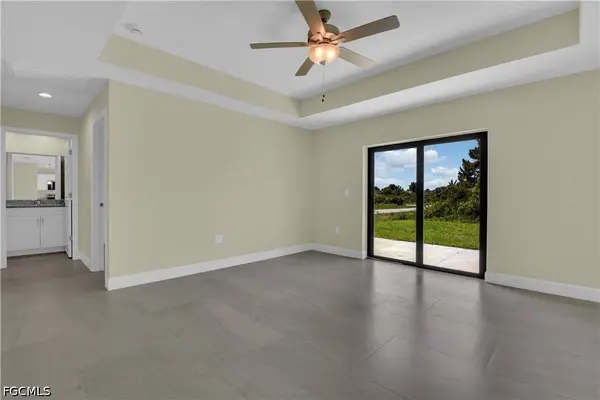
The primary suite includes a walk-in closet and a private bath with dual sinks and a tiled shower. Two additional bedrooms and a second full bath round out the space.
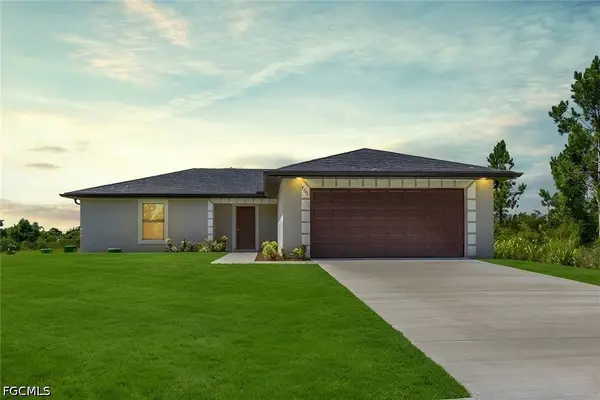
Corner lot in a quiet, growing neighborhood with easy access to Fort Myers, highways, schools, shopping, and dining.
Move-in ready and waiting. Schedule your showing today.
GALLERY
PROPERTY DETAIL
Key Details
Property Type Single Family Home
Sub Type Single Family Residence
Listing Status Active
Purchase Type For Sale
Square Footage 1, 200 sqft
Price per Sqft $237
Subdivision Lehigh Acres
MLS Listing ID 2026028014
Style Ranch, One Story
Bedrooms 3
Full Baths 2
Construction Status Resale
HOA Y/N No
Year Built 2025
Annual Tax Amount $468
Tax Year 2025
Lot Size 0.252 Acres
Acres 0.252
Lot Dimensions Measured
Property Sub-Type Single Family Residence
Location
State FL
County Lee
Community Lehigh Acres
Area La03 - Northwest Lehigh Acres
Direction North
Rooms
Bedroom Description 3 Bed
Building
Lot Description Rectangular Lot
Faces North
Story 1
Sewer Septic Tank
Water Well
Architectural Style Ranch, One Story
Structure Type Block,Concrete,Stucco
Construction Status Resale
Interior
Interior Features Breakfast Bar, Built-in Features, Tray Ceiling(s), Dual Sinks, Eat-in Kitchen, Kitchen Island, Living/ Dining Room, Pantry, Cable T V, Walk- In Closet(s), Split Bedrooms
Heating Central, Electric
Cooling Central Air, Electric
Flooring Tile
Furnishings Unfurnished
Fireplace No
Window Features Impact Glass,Shutters
Appliance Dryer, Dishwasher, Disposal, Microwave, Range, Refrigerator, Washer
Laundry Inside
Exterior
Exterior Feature Security/ High Impact Doors, Patio, Room For Pool
Parking Features Attached, Driveway, Garage, Paved, Two Spaces
Garage Spaces 2.0
Garage Description 2.0
Community Features Non- Gated
Utilities Available Cable Available, High Speed Internet Available
Amenities Available None, Other
Waterfront Description None
Water Access Desc Well
Roof Type Shingle
Porch Open, Patio, Porch
Garage Yes
Private Pool No
Others
Pets Allowed Yes
HOA Fee Include None,Other
Senior Community No
Tax ID 12-44-26-L3-12113.0100
Ownership Single Family
Security Features Smoke Detector(s)
Acceptable Financing All Financing Considered, Cash, 1031 Exchange, FHA, VA Loan
Listing Terms All Financing Considered, Cash, 1031 Exchange, FHA, VA Loan
Pets Allowed Yes
Virtual Tour https://www.propertypanorama.com/instaview/fgcmls/2026028014
SIMILAR HOMES FOR SALE
Check for similar Single Family Homes at price around $284,990 in Lehigh Acres,FL

Active
$344,900
3319 20th ST W, Lehigh Acres, FL 33971
Listed by Florida RE Professionals LLC3 Beds 2 Baths 1,616 SqFt
Active
$324,900
2602 73rd ST W, Lehigh Acres, FL 33971
Listed by Sonia Rios Realty3 Beds 2 Baths 1,665 SqFt
Pending
$280,000
4560 Varsity CIR, Lehigh Acres, FL 33971
Listed by Genesis Realty Team4 Beds 2 Baths 2,054 SqFt
CONTACT